 0574-63196918
 manager@sillbearing.com
 Building 32, Zone B, Wanyang Mass Innovation City, Henghe Town, Cixi, Zhejiang
0574-63196918
manager@sillbearing.com
Building 32, Zone B, Wanyang Mass Innovation City, Henghe Town, Cixi, Zhejiang
Building 32, Zone B, Wanyang Mass Innovation City, Henghe Town, Cixi, Zhejiang
0574-63196918
manager@sillbearing.com
Building 32, Zone B, Wanyang Mass Innovation City, Henghe Town, Cixi, Zhejiang
SILL uses advanced equipment to inspect dimensions, geometric tolerances, surface finish, material properties, noise and vibration. Strict end-to-end inspection ensures compliance with international standards and customer requirements.
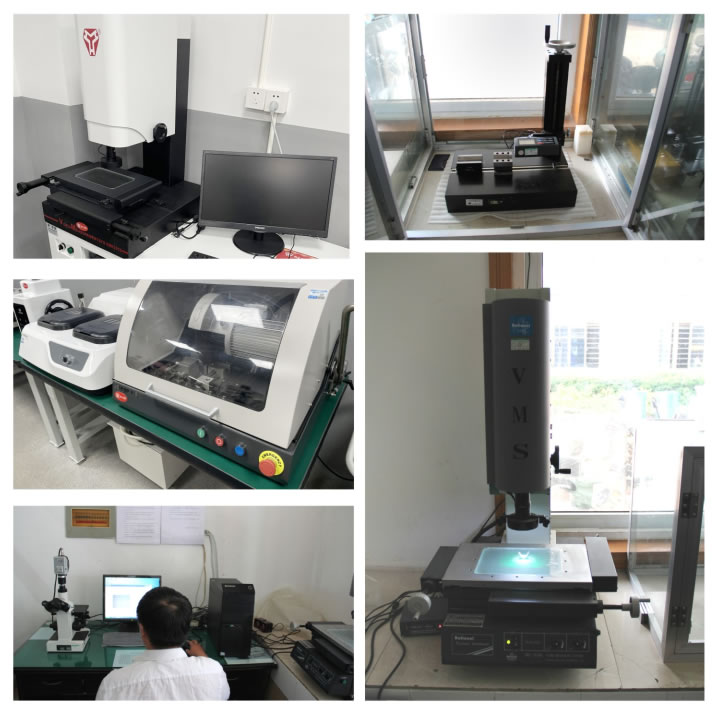
Every SILL bearing undergoes strict inspection from raw-material purchasing through each production step. Rolling-bearing inspection items are listed below.
| No. | Inspection Item | Instrument | Notes |
|---|---|---|---|
| 1 | Residual Magnetism(<=0.4mT) | Residual Magnetism Tester | Q9921 |
| 2 | Vibration (Noise) | S0910-1 BVT-1 | CJZ-1A |
| 3. a. b. c. d. e. | Dimensional Tolerance — Bore Diameter Deviation and Variation 1.ds 2.dmp Vdp Vdmp | D923 D924 D712 D713 | |
| Outer Diameter Deviation and Variation 1.Ds 2.Dmp VDP VDMP | D051 D932 D14 | ||
| Inner Ring Width and Variation 1.Bs Vbs | G903~G905 G803 | ||
| Running Accuracy — Inner Ring Radial Runout | G903~G905 G803 | ||
| Assembly Chamfer Dimension | Limit Gauge | ||
| Inner Ring Reference Face Runout to Bore SD | B002 B023A | ||
| 4. a. b. c. d. e. | Outer Ring Radial Runout | B002 B013 B014A B002 C923 B002 B002 B023A B002 B013 B014A X093J X094J | |
| Bore Surface Inclination Variation to Reference Face SD | |||
| Outer Surface Inclination Variation to Reference Face SD | |||
| Inner Ring Face Runout to Raceway | |||
| Outer Ring Face Runout to Raceway | |||
| Radial Clearance | |||
| 5 | Heat-Treatment Quality | ||
| 6. a. b. | Hardness (AISI52100 HRC61-65 AISI440C HRC>=58 AISI420C HRC>=55) Material and Metallographic Analysis | Hardness Tester | |
| 7. a. b. c. | Appearance Quality Rotation Flexibility Dust Shield and Seal Marking / Retention Packaging | Microscope Touch Visual & Touch Visual |
Tell us your model, quantity and operating requirements. Our professional team will provide a quotation and technical solution within 24 hours.

 Online order